
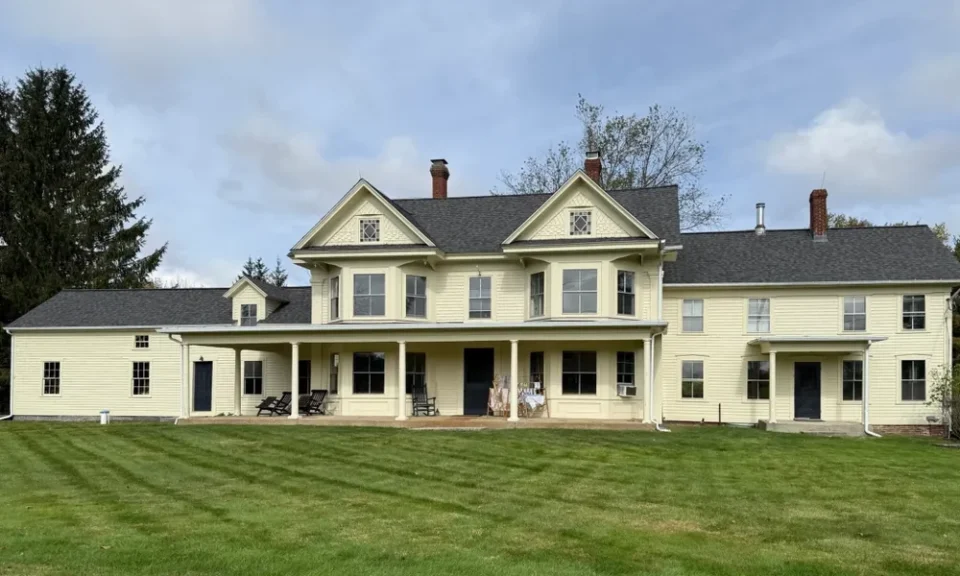
Drive twenty minutes in almost any direction west or north of Boston and you pass through three centuries of houses. Center chimney colonials sit near town commons in Concord and Sudbury. Victorian homes with turrets line the streets of Newton and Arlington. Triple deckers stack up in Somerville, Malden and Lowell, while Framingham, Billerica and Chelmsford fill with postwar capes and long, low ranches. Each of these houses was built with a different roof in mind, and each one ages in its own way.
That variety is what makes Middlesex County residential roofing more involved than it looks from the curb. Crews based in the area, including the Framingham team at hr-roofing.com, work across this mix of eras on a regular basis, and their certification as a GAF Master Elite contractor means new shingle roofs can qualify for long manufacturer warranties. They also handle skylights and commercial roofs, plus the dumpster rentals that make a full tear off less messy for homeowners.
The useful takeaway for anyone planning roof work is simple. The shape of the house, its pitch, and what sits under the roof decide most of what a reroof will involve. Here is how that plays out across five familiar styles.
Antique Colonials and Federal Homes
Older homes in towns like Lexington, Concord and Bedford often carry their original framing and board sheathing. Many were first roofed in wood shingles, laid over spaced boards that let the shingles breathe. Asphalt shingles need a solid deck, so a reroof on one of these houses often means adding new sheathing over or between the old boards.
Where trouble starts: Massive center chimneys with aging mortar and flashing, and roof planes that have sagged slightly over two hundred years.
What a good reroof adds: A flat, solid deck, careful chimney flashing and attention to the character of the roofline. Homes inside local historic districts may need commission review before visible changes. The National Park Service guidance on roofing for historic buildings recommends recording the existing roof and any evidence of earlier roofs before replacing it, which helps owners keep the details that give these houses their look.
Victorian and Queen Anne Homes
These houses love complexity. Turrets, cross gables, steep pitches and decorative dormers create far more valleys and wall intersections than a simple gable roof. Some still have slate on the main slopes.
Where trouble starts: Built in gutters, often called Yankee gutters, hidden inside the cornice. When their linings fail, water runs into the walls rather than off the roof, and the damage shows up as peeling paint or stained plaster well below the roofline.
What a good reroof adds: Relined built in gutters or a carefully planned switch to hanging gutters, metal valleys sized for heavy runoff, and flashing at every turret base and dormer cheek. On slate roofs, repairing sound slate is often wiser than tearing it off.
Triple Deckers
The classic three family home usually has a nearly flat main roof hidden behind a front cornice, along with smaller roofs over the back porches. Shingles do not belong on a slope that shallow. These roofs need a membrane such as EPDM, TPO or modified bitumen.
Where trouble starts: Ponding water near drains and scuppers, seams that open after years of freeze and thaw, and porch roofs where the membrane meets the clapboards.
What a good reroof adds: Tapered insulation or crickets that move water toward drains, and properly sealed edges at the cornice. Because so many triple deckers are owner occupied rentals, it helps to know the state rules. Massachusetts requires a Home Improvement Contractor registration for most work on owner occupied homes with one to four units, and the state’s homeowner resources page explains how to check a registration and what protections hiring a registered contractor provides.
Postwar Cape Cods
Capes were built by the thousands after World War II, and many later had their upstairs half story finished into bedrooms. That is where roofing and comfort collide. A finished attic leaves only a thin gap between the warm room and the cold roof deck.
Where trouble starts: Ice dams along the eaves, frost in the narrow kneewall spaces, and leaks around shed dormers added decades after the original roof.
What a good reroof adds: Ice barrier membrane running well up from the eaves, a continuous ridge vent paired with clear soffit intake, and new step flashing wherever a dormer wall meets the main slope. Sealing air leaks from the bedrooms into the kneewalls does as much for ice dams as the roofing itself.
Ranches and Split Levels
The houses of the 1950s through the 1970s spread out rather than up. Their roofs cover wide footprints at moderate pitches, and split levels add the tricky spot where one roof plane runs into the wall of another level.
Where trouble starts: Multiple layers of shingles from earlier overlays, low slopes over attached garages and missing kickout flashing where the lower roof edge meets the upper wall.
What a good reroof adds: A full tear off down to the deck so rotten boards can be found and replaced, plus kickout flashing that steers water into the gutter instead of behind the siding. Overlays save money once, but they hide problems and add weight a second roof was never meant to carry.
Reading Your Own Roof
Most homes in the county do not fit perfectly into one category. A colonial may have a ranch style addition. A cape may have grown a full second story. A triple decker may share a wall with its neighbor. The practical approach is to look at the roof as a set of conditions rather than a single surface. Steep areas, low areas, chimneys, dormers and hidden gutters each ask for their own detail.
Homeowners who understand which conditions their house carries can ask sharper questions during estimates. They can tell whether a quote covers new sheathing on an antique deck, a membrane on a flat section or ventilation for a finished attic. That knowledge turns a roof replacement from a single line item into a plan built around the house that is actually standing there.
