
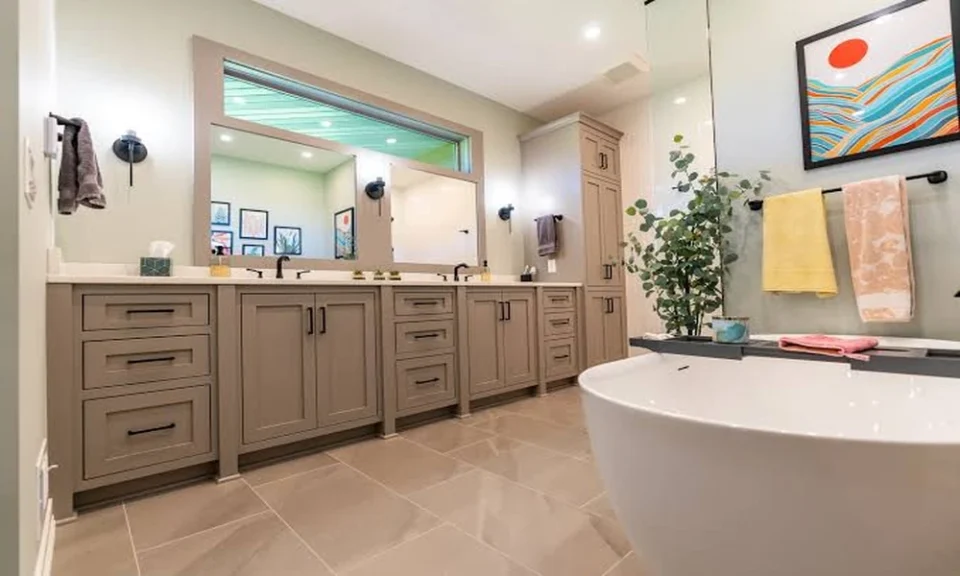
Paint colors and countertop samples get most of the attention in a remodel. The pipes behind the walls get far less, even though they decide where the new vanity can go and how long the shower stays hot. They also decide whether the septic system can handle a new bathroom. Around Cedar Creek Lake this matters even more. Many homes near Mabank started as weekend cabins or modest retirement places. Their plumbing was built for occasional visits, not for a household living there all year.
When homeowners interview a remodeling contractor in Mabank, most of the talk is about cabinets and flooring, and the water and drain work gets only a passing mention. That’s the work elephantplumbingtx.com focuses on. The licensed team from nearby Canton has spent more than twenty years on jobs around Mabank. Their remodel work includes new tubs and showers, drain installation and tankless water heaters. Whoever handles your plumbing, the decisions below are best made before demolition starts.
Old Lake Houses Weren’t Built for Full-Time Living
Look under a cabin built in the 1970s or 80s and you’ll often find a small water heater and half-inch supply lines feeding the whole house. There may also be gray polybutylene or aging galvanized pipe. None of that mattered when the place saw a few showers on a Saturday. Add a soaking tub, a second shower head and a family living there full time, and the old system starts to struggle. You get lukewarm showers, weak pressure at the far bathroom and a drain that gurgles when the washer empties.
A remodel is the cheapest time to fix these problems because the walls and floors are already open. Replacing old pipe while the drywall is off costs a fraction of digging it out later through finished tile.
Where the Fixtures Go Decides the Budget
Moving a fixture looks simple on a sketch. In practice, the cost depends heavily on what the house sits on. Many lake homes are built on pier and beam, which leaves a crawl space where drain lines can be rerouted fairly easily. A home on a concrete slab is a different story. Moving a toilet or shower drain even a few feet means cutting the slab, digging a trench and patching the concrete before any tile goes down.
Drains have their own rules. A typical branch line needs about a quarter inch of fall for every foot it runs. Each fixture also needs a vent so the water drains without sucking the trap dry. If you move a sink to an island or a toilet to the far wall, both the slope and the vent route still have to work. Curbless walk-in showers are popular now. They need the floor recessed so the shower drain sits below the bathroom floor, which is much easier to plan before the subfloor goes in than after.
The Order Plumbing Happens In
A remodel plumber usually comes to the job more than once. Knowing the sequence helps you keep the other trades on schedule.
- Planning and fixture selection. Buy shower valves, tub fillers and wall-mounted faucets early. Each one has a specific installation depth that has to match the finished wall thickness.
- Demolition and a look at what’s exposed. Old pipe, hidden leaks and earlier patch jobs usually show up here.
- Rough-in. New supply lines, drains and vents go in while the framing is open, often with flexible PEX tubing and a shutoff valve for every fixture.
- Pressure test and inspection. The new lines are tested before insulation and drywall cover them.
- Trim-out. Once tile and cabinets are done, the plumber returns to set toilets, faucets, valve handles and water heater connections.
Skipping ahead at any step usually costs money. If tile goes up before anyone checks a valve’s depth, a finished wall may have to come out to move a few inches of brass.
Hot Water Has to Keep Up
Every new fixture puts more demand on the water heater. A large soaking tub can hold more water than an older tank delivers before it runs cold. A rain shower head with body sprays uses even more. During a remodel, size the heater for the new fixtures, not the old ones. Tankless units are a popular choice. They need either a properly sized gas line or plenty of electrical capacity, so confirm that before ordering one. A larger tank works too, and a recirculation line can bring hot water faster to a bathroom far from the heater.
The Septic System Has Limits
Most homes outside the city limits around Mabank treat their own wastewater with a septic system, and each system was designed for a certain household size. Adding a bedroom or a full bathroom can push daily wastewater past what the tank and drain field can handle. Land near the lake makes this more delicate. Cedar Creek Reservoir creates high water tables in places, which limits how well some soils can absorb the wastewater.
Texas regulates changes to these systems. The Texas Commission on Environmental Quality says a permit and an approved plan are needed to construct, alter, repair or extend an on-site sewage facility. If a remodel adds bedrooms, settle the septic question while you’re still planning. Also find the tank and drain field before any addition, deck or driveway goes in. Building over them causes expensive problems.
Small Choices That Pay Off for Years
Some of the most useful remodel decisions cost very little:
- A shutoff valve under every sink and behind every toilet lets you repair one fixture without turning off water to the whole house.
- An access panel behind the tub valve saves cutting into tile years from now.
- A pressure reducing valve protects new faucets if the incoming water pressure runs high.
Lake homes that sit empty part of the winter need extra protection. A clearly labeled main shutoff and easy drain points let you empty the pipes before a hard freeze. Many owners learned that lesson during the long cold snap of February 2021.
Outdoor plumbing deserves a look too. Hose faucets, outdoor showers by the dock and lines to a boathouse or shop are often old and unprotected. A remodel is a good time to add freeze-proof faucets and separate shutoff valves for these lines.
Walls Close for a Long Time
Once tile and drywall go up, whatever is behind them stays there for decades. Photograph every open wall before it’s covered, so future repairs have a map. Keep the pressure test results, the inspection sign-off and the model numbers of the valves and fixtures. That record helps when something needs service or when the house goes on the market. A remodel looks finished when the last cabinet door is hung, but the plumbing behind the walls does more for daily comfort than anything you can see.
